SERVICES
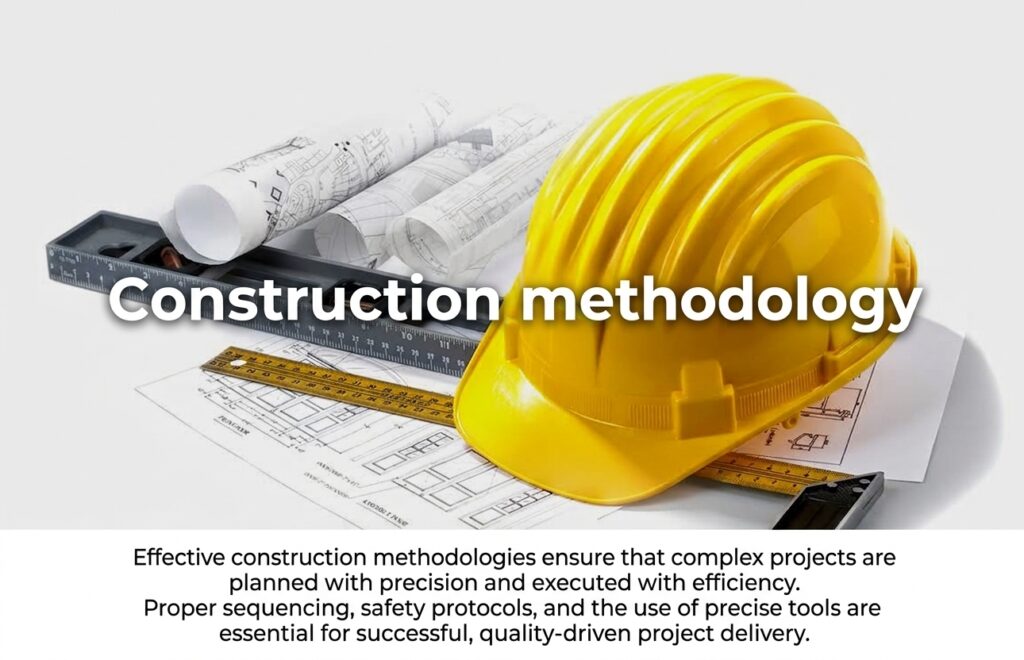
We provide a comprehensive suite of digital engineering and construction services designed to optimize building projects from initial concept through long-term facility management. Our core expertise encompasses full-spectrum BIM coordination (LOD 100–500 and 2D–7D dimensions), high-precision Scan to BIM reality capture, and advanced modeling for autonomous Construction 3D Printing. By combining these innovative technologies with detailed architectural design solutions and rigorous construction methodologies, we ensure efficient, data-driven, and high-quality project delivery.

Level of Development (LOD) / Level of Information (LOI) Management
We expertly manage building projects through all stages by defining and developing models from conceptual design to a detailed as-built state. We produce intelligent BIM models that meet industry standards from LOD/LOI 100 to 500, ensuring a consistent and appropriate level of geometric and information-rich data is available to all stakeholders throughout the project. Our services include robust BIM coordination to create seamless workflows. This brings unparalleled levels of accuracy and efficiency to construction, ensuring full support for the entire building lifecycle.
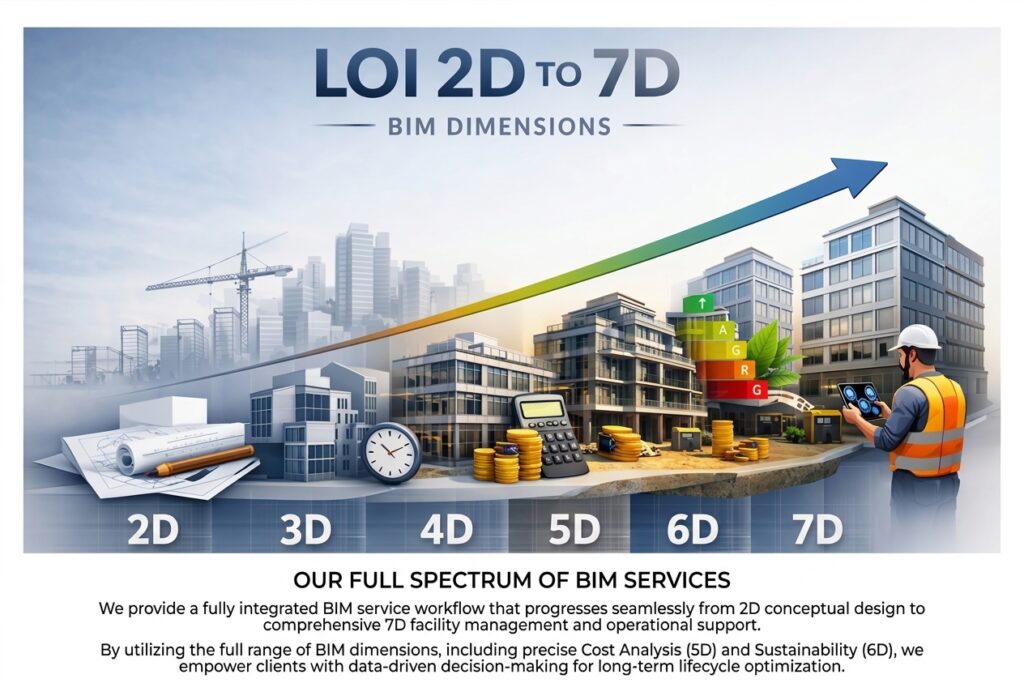
Multi-Dimensional BIM Services (LOI 2D TO 7D)
Our digital engineering teams provide a complete spectrum of integrated BIM services, expanding well beyond basic 3D geometry to incorporate crucial data layers. This includes:
2D Drawings
3D Modeling for detailed visualization and coordination.
4D Scheduling for effective time and project phase planning.
5D Cost Analysis for accurate financial estimating and control.
6D Sustainability for energy modeling and environmental analysis.
7D Facility Management for asset tracking and maintenance operations, ensuring long-term lifecycle optimization.
We empower clients with sophisticated, data-driven decision-making tools for better operational outcomes.
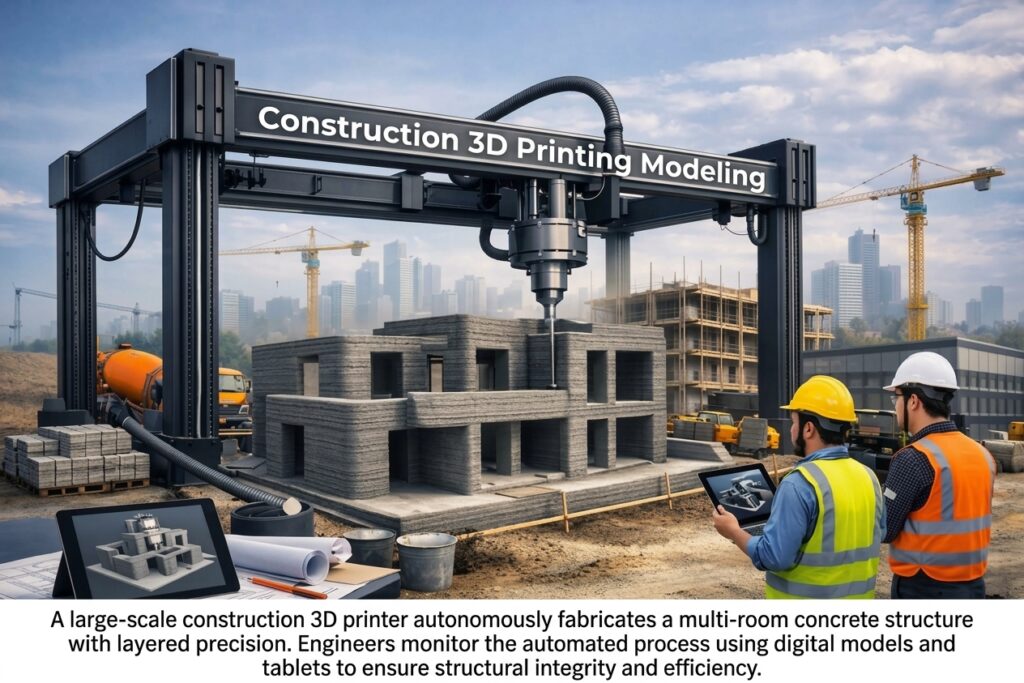
Construction 3D Printing Modeling
Embracing the future of construction, we offer advanced modeling services for large-scale, autonomous construction using 3D printing technology. We create and optimize digital models used by robotic, gantry-style 3D printers that can fabricate complex, custom concrete structures layer by layer. Our expert engineers provide on-site monitoring of the automated fabrication process, utilizing specialized digital models and tablets to confirm the structural integrity, accuracy, and efficiency of the build.
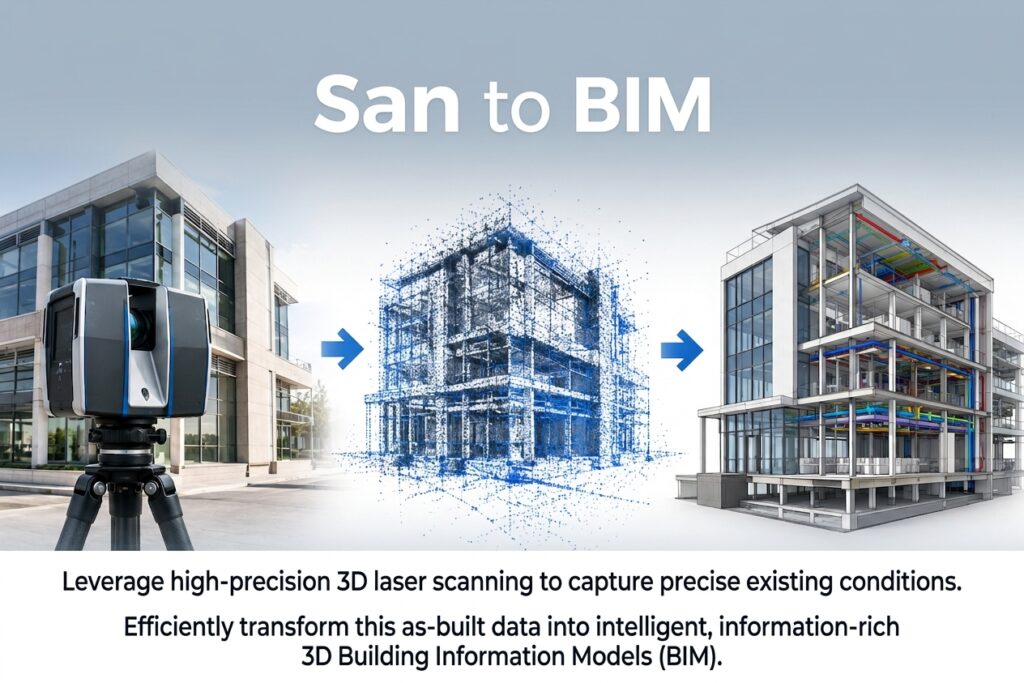
Scan to BIM (Reality Capture)
We possess advanced reality capture capabilities to accurately digitize existing built environments and physical sites. Our teams utilize high-precision 3D laser scanning technology to meticulously capture intricate details and precise existing conditions. The resulting point cloud data is then efficiently processed and transformed into intelligent, information-rich, information-rich, geometric 3D Building Information Models (BIM) for renovation, retrofit, and heritage documentation projects.
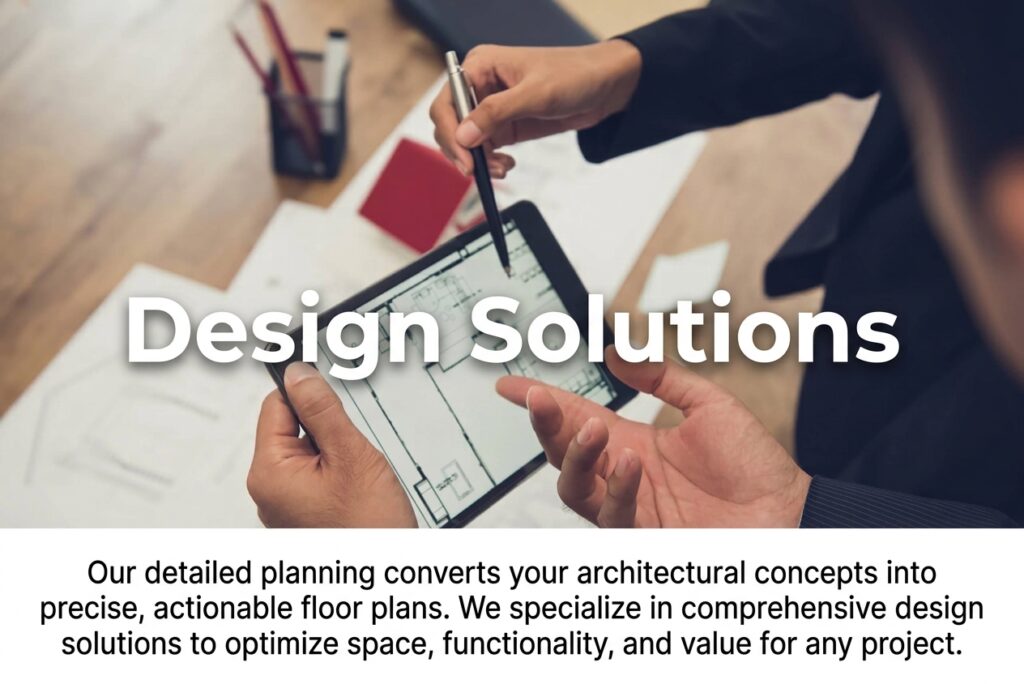
Design Solutions & Floor Planning
Our professional design teams create detailed architectural planning and conceptual solutions that optimize space, functionality, and long-term project value. We convert vision and requirements into precise, detailed, and actionable floor plans, ensuring a sound design foundation for subsequent engineering phases.